OvizRender
OvizRender by Ovisah

From sketches to photoreal buildings — with the bill of quantities to match.

OvizRender is an AI architecture studio for architects, developers, and design students. Floor plans, exterior and interior renders, walkthrough clips, and a synchronised quantity estimator — in one place.

No credit card to trial Cancel anytime Student pricing available
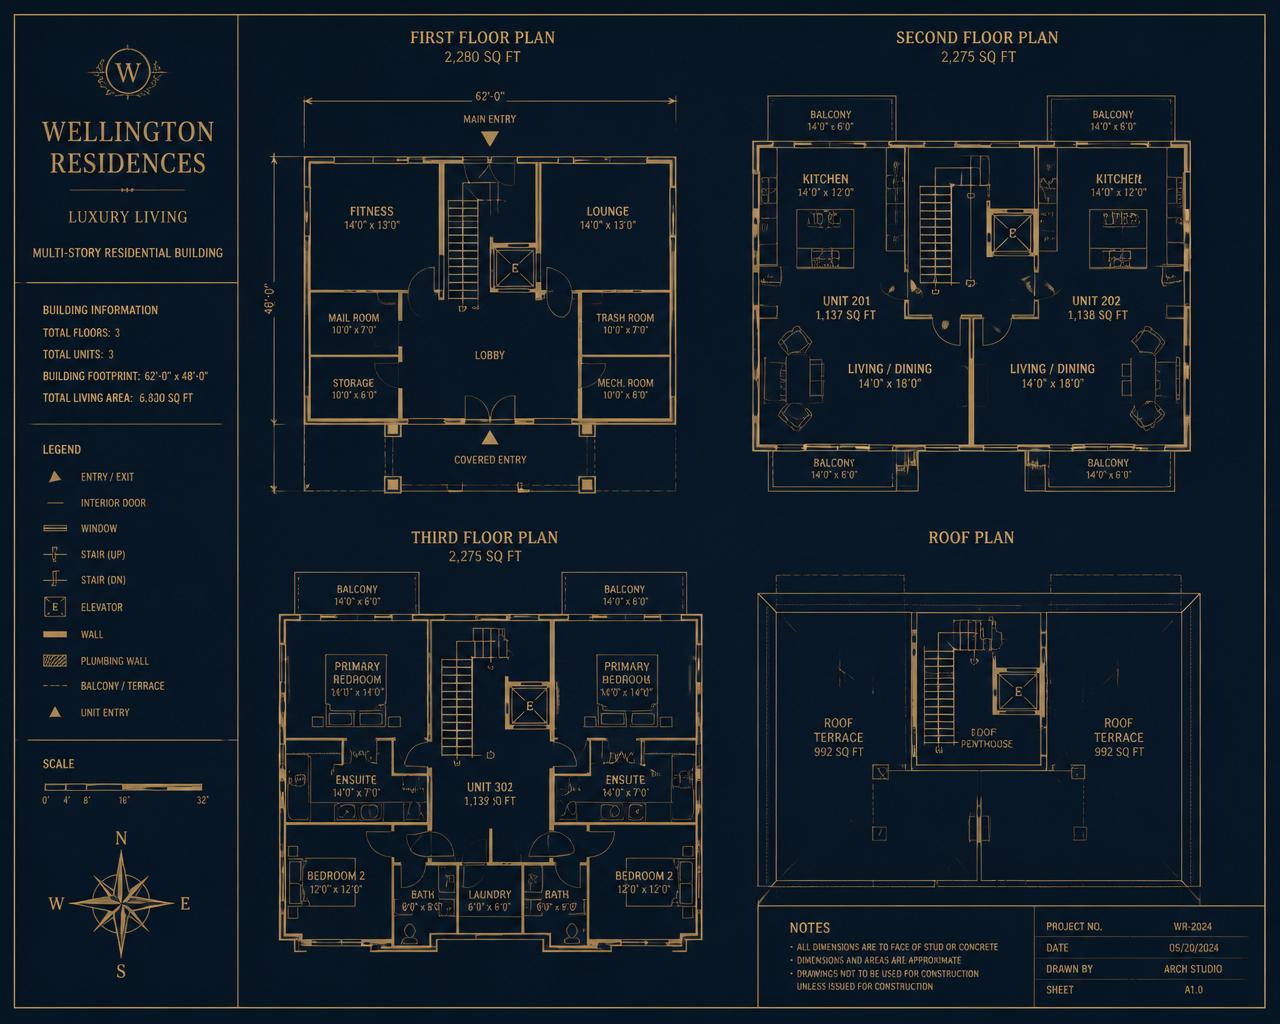
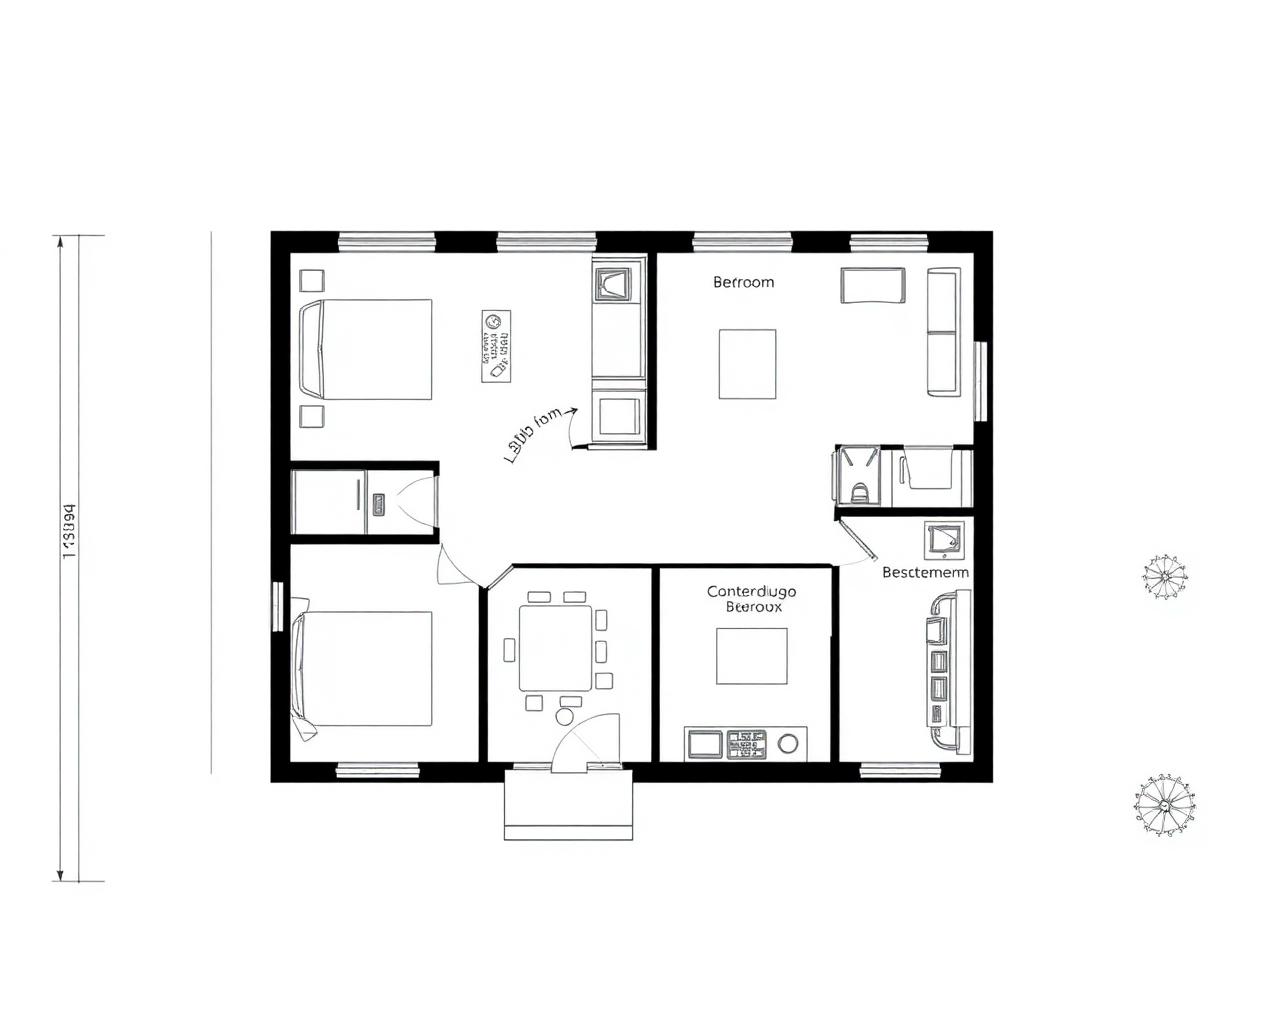
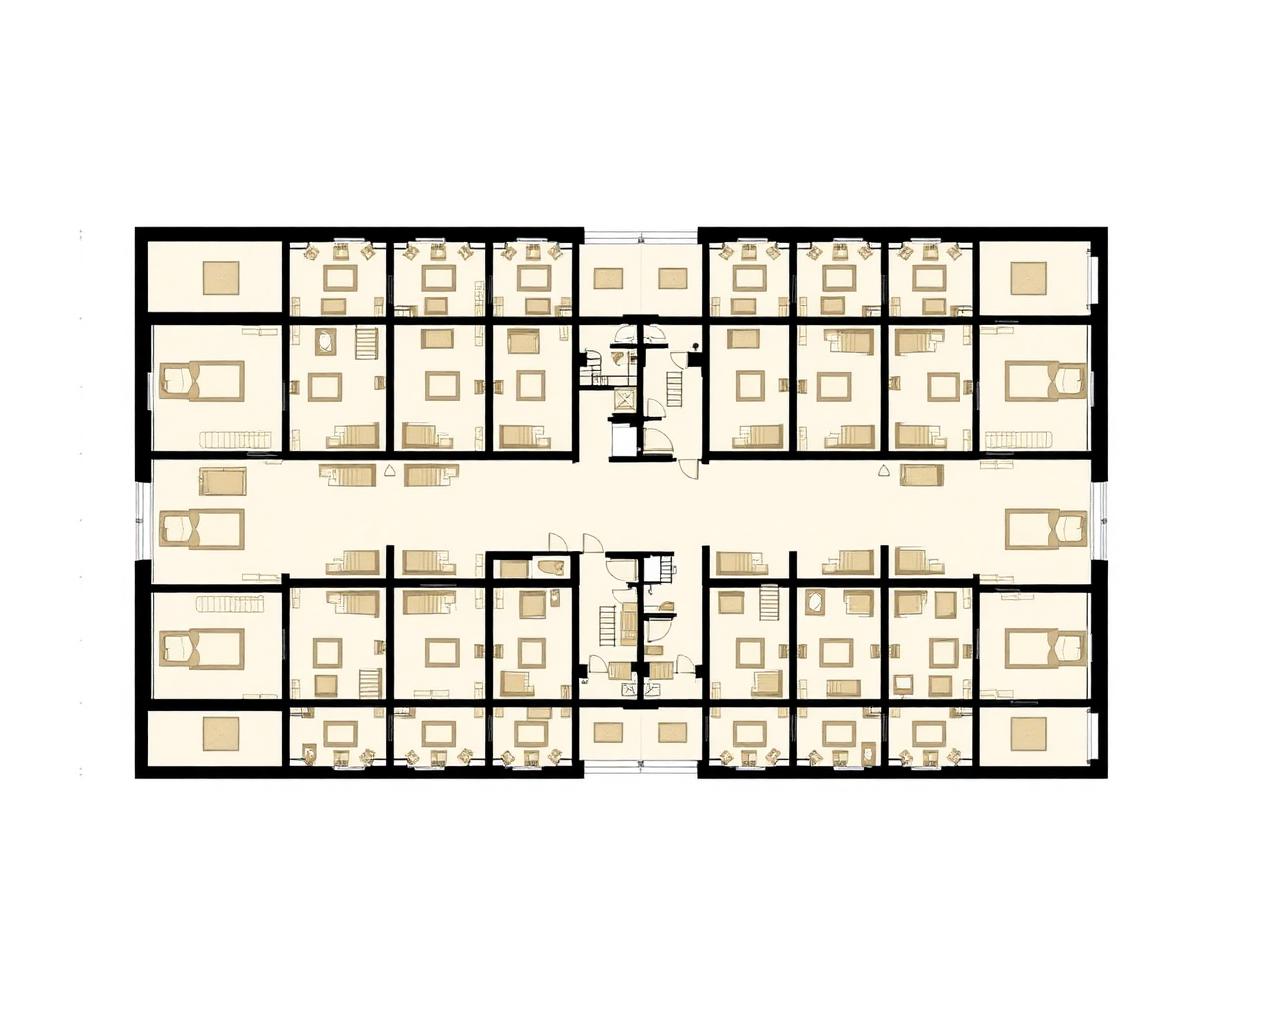
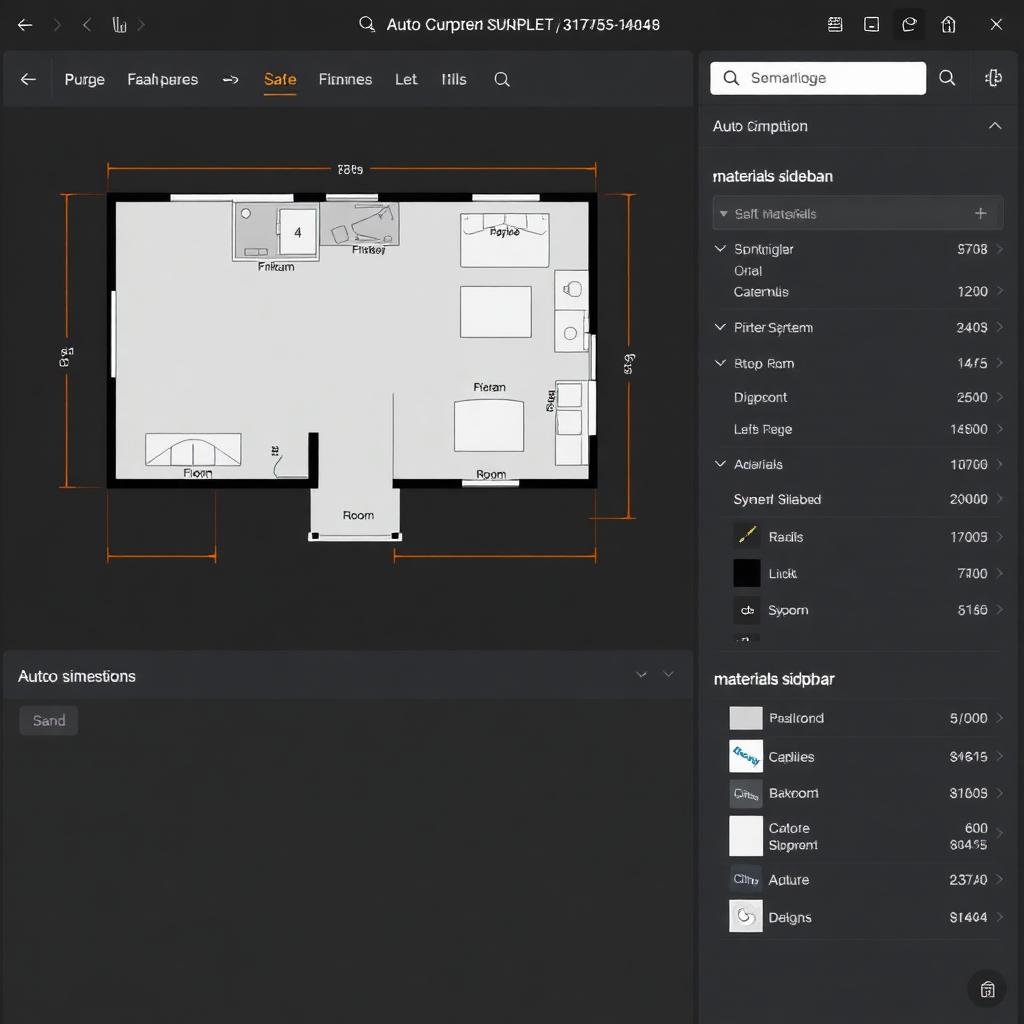
Floor Plans

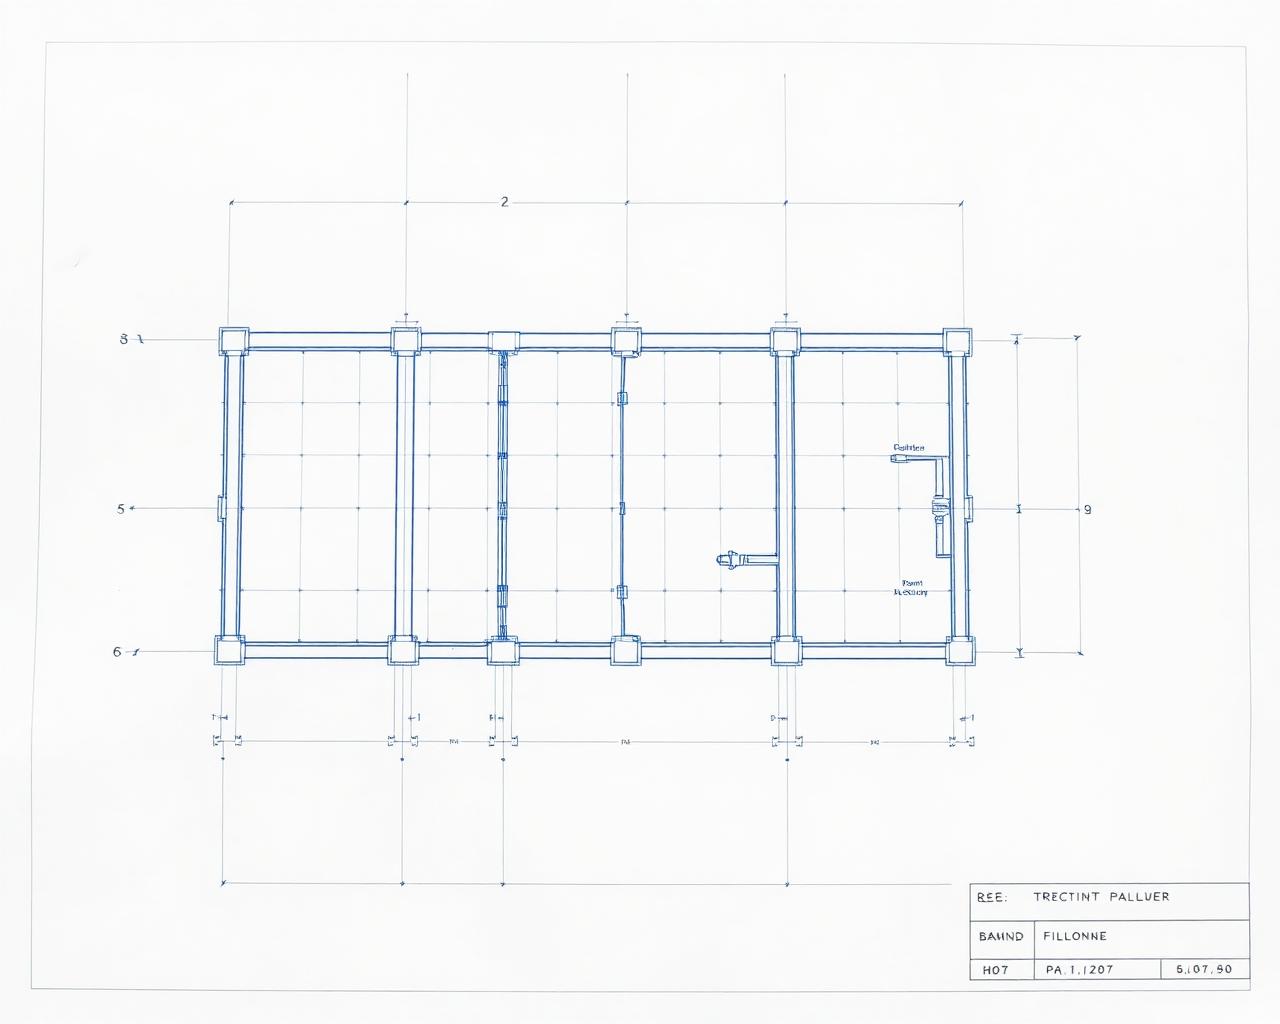
AI floor plans, up to 8 storeys.

Describe the brief or upload sketches. OvizRender lays out residential, commercial, industrial, and institutional spaces with circulation that respects code — stairs for low-rise, lifts above four floors, ramps where needed.

  • Drag-and-drop layout editor
  • Connectivity & flow indicators
  • Multi-floor synchronisation
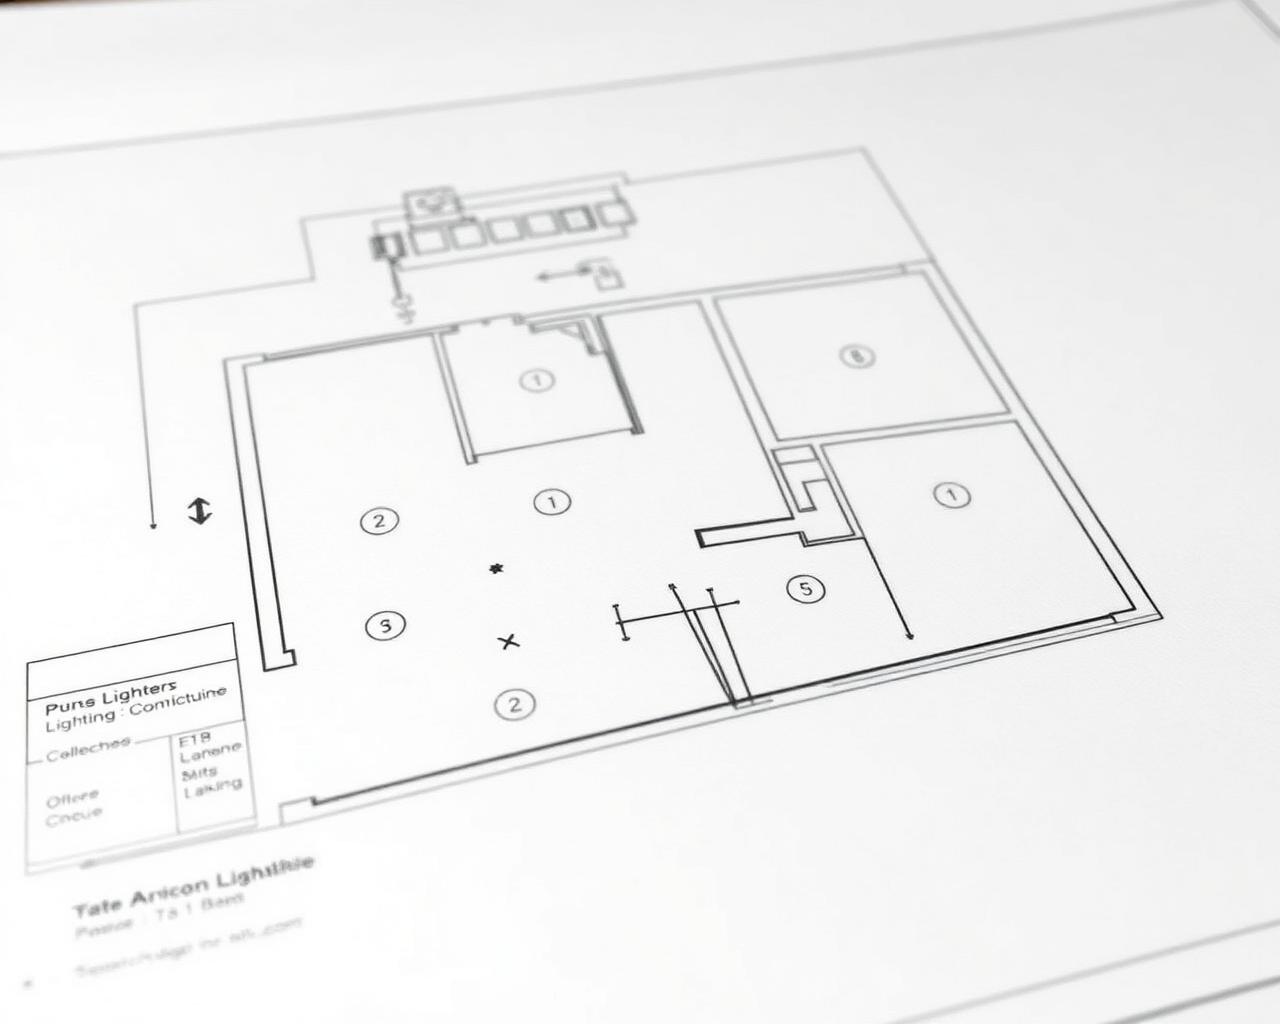
Floor Plans — AI floor plans, up to 8 storeys.
Floor Plans · OvizRender01 / 04
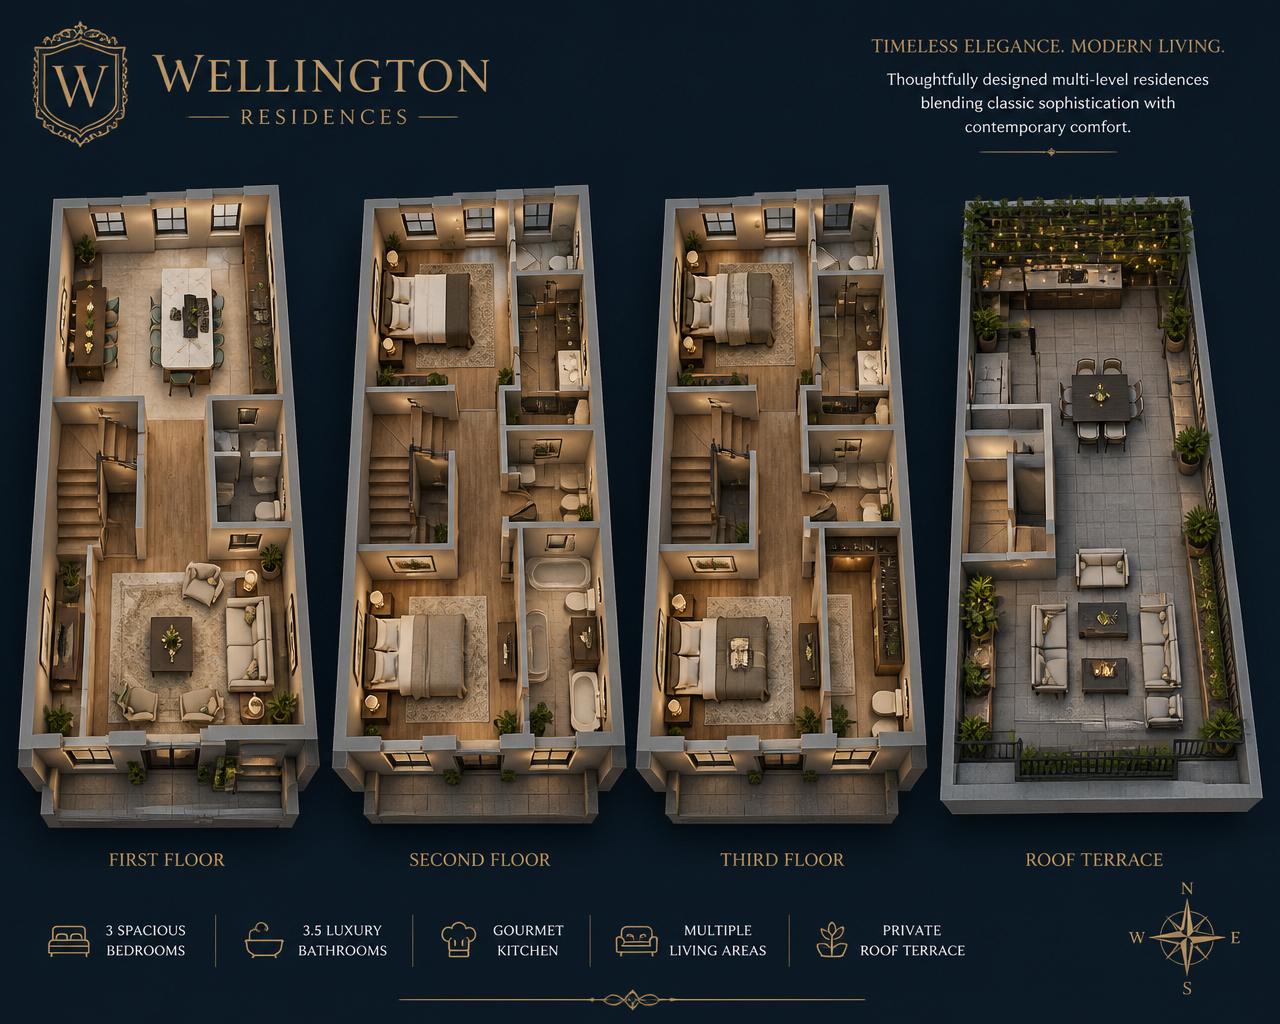
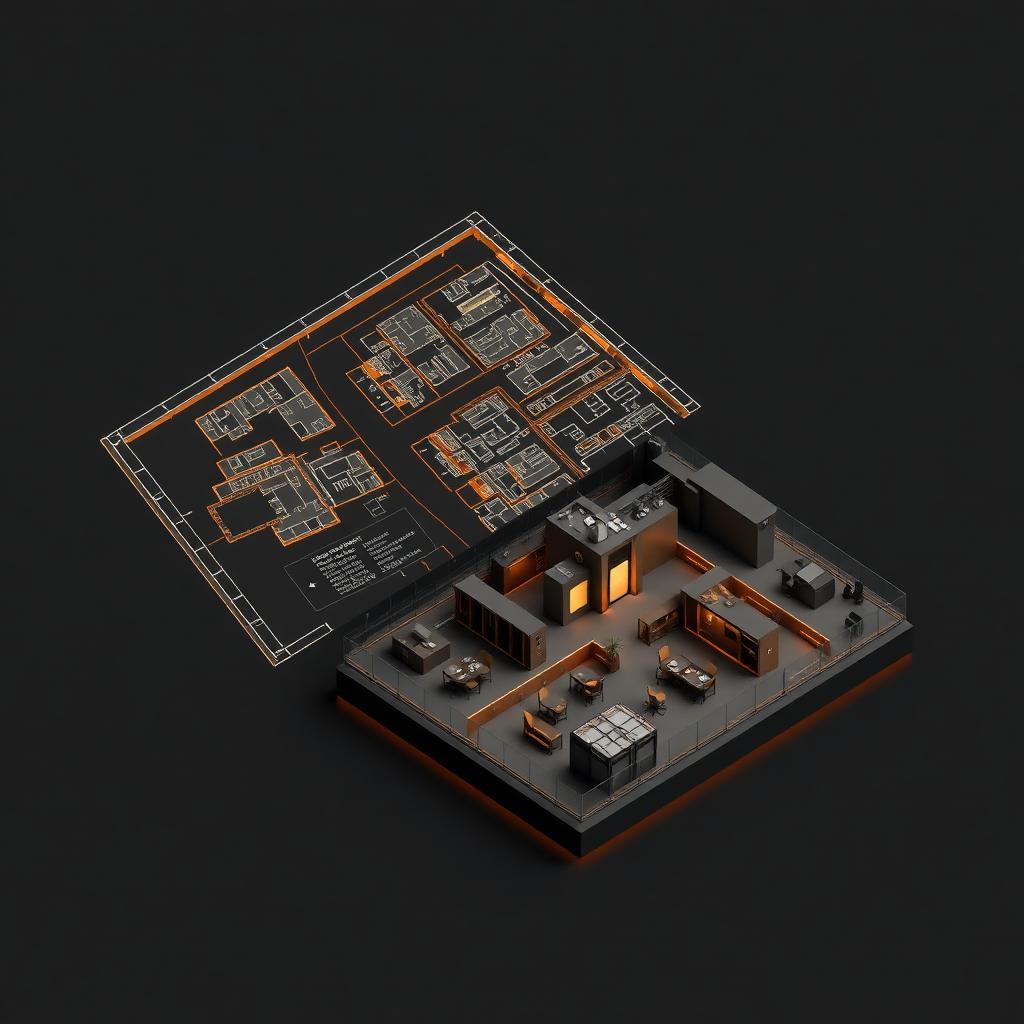
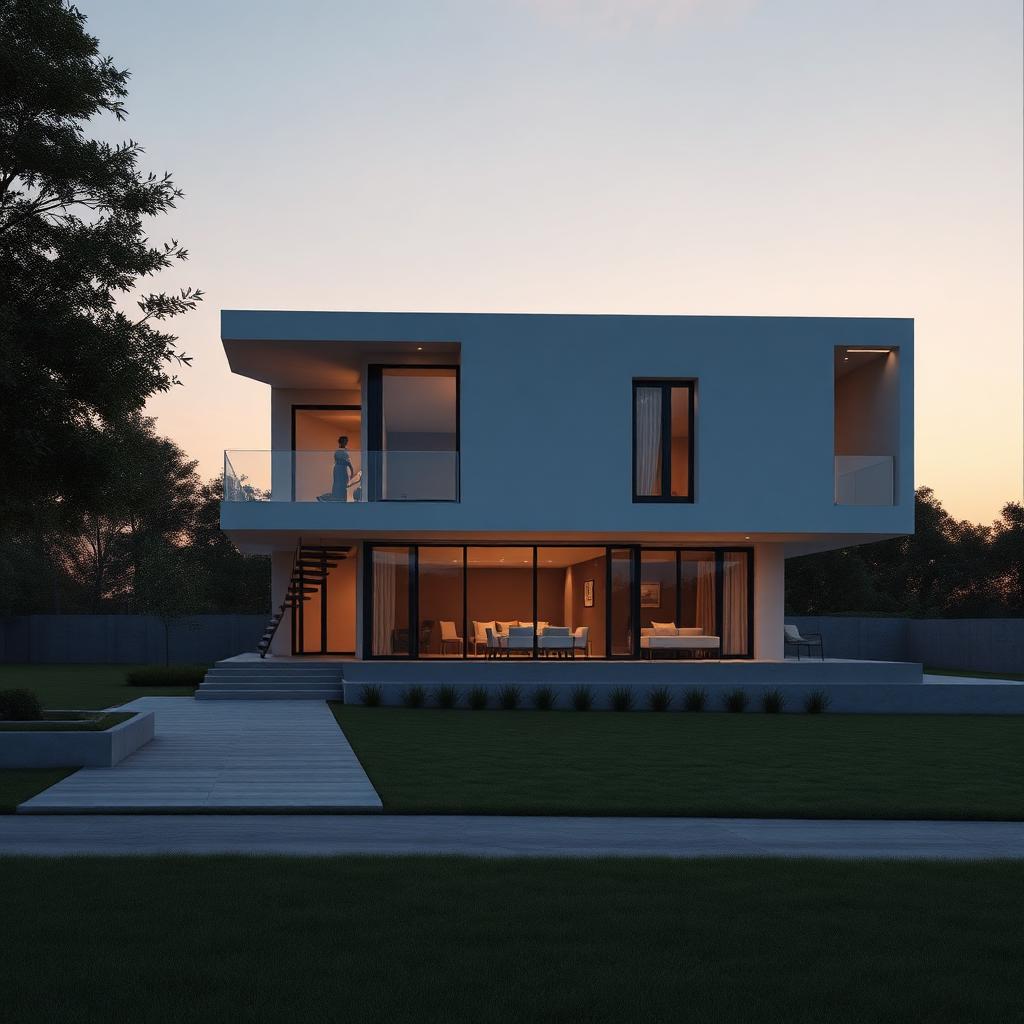
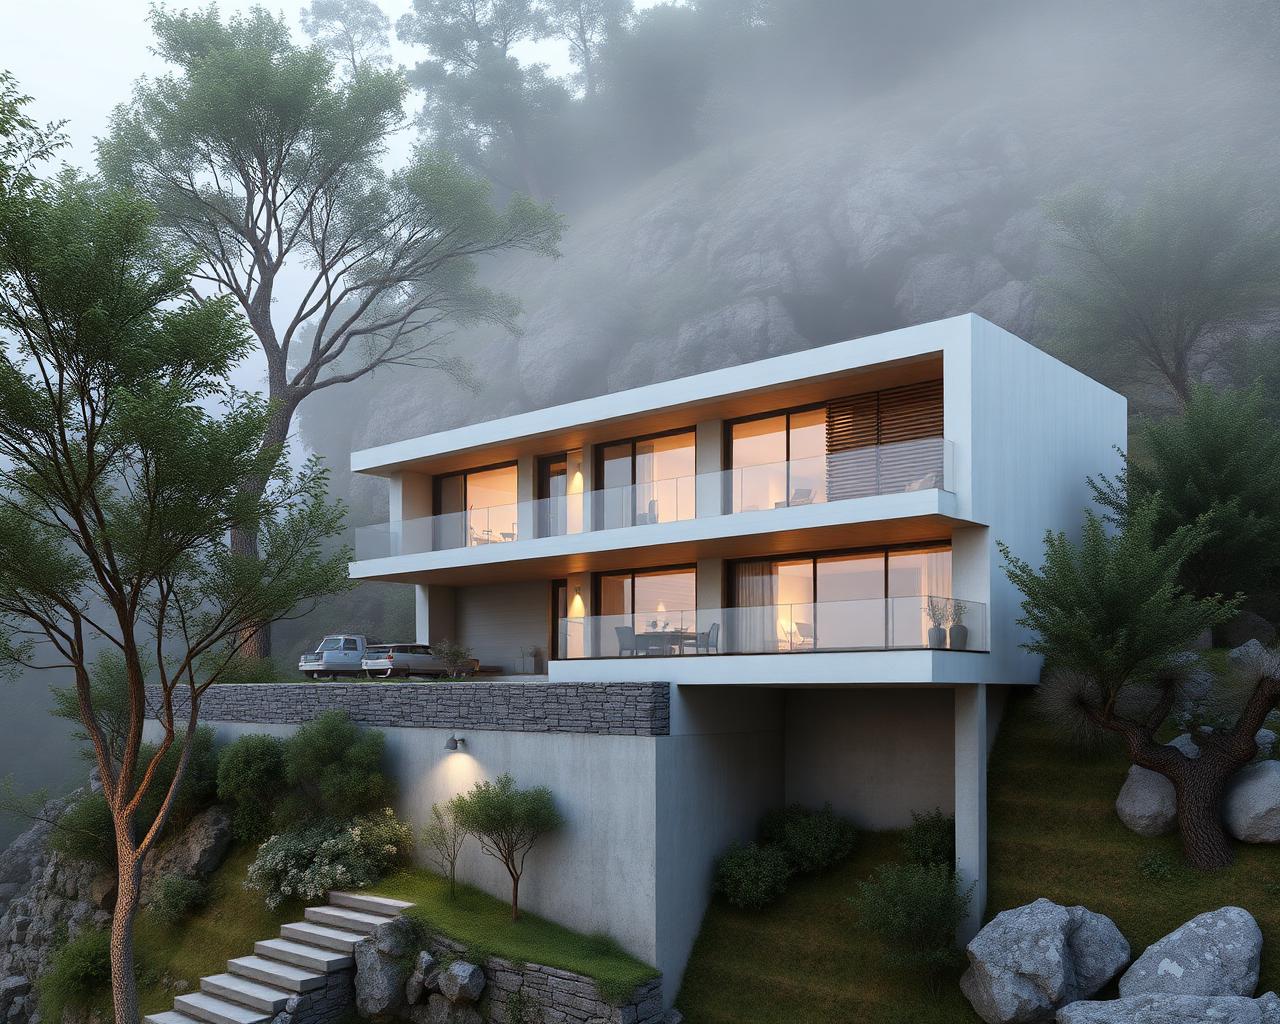
Exterior Renders

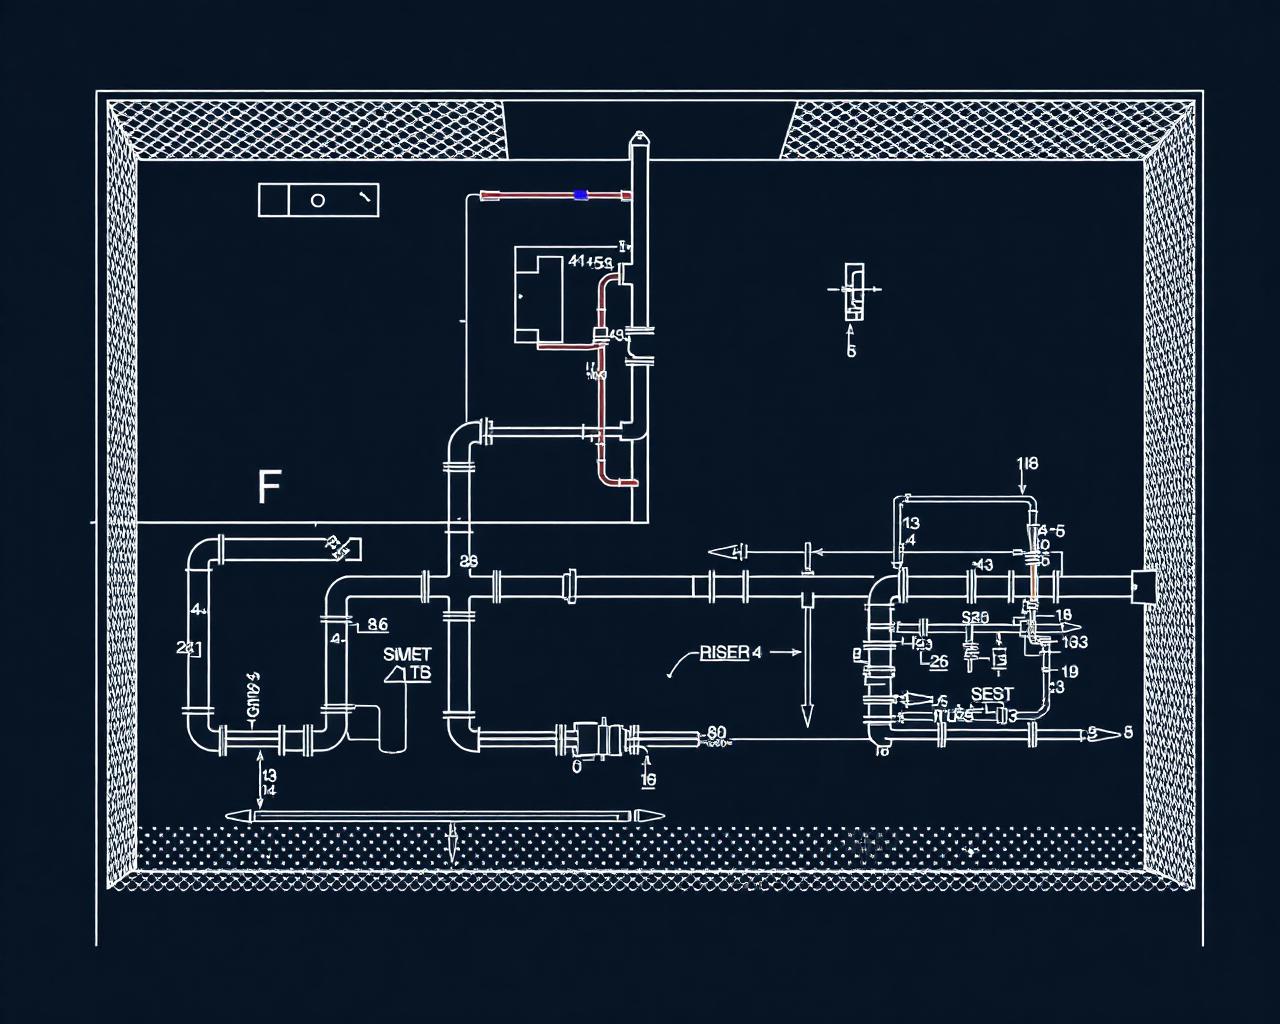
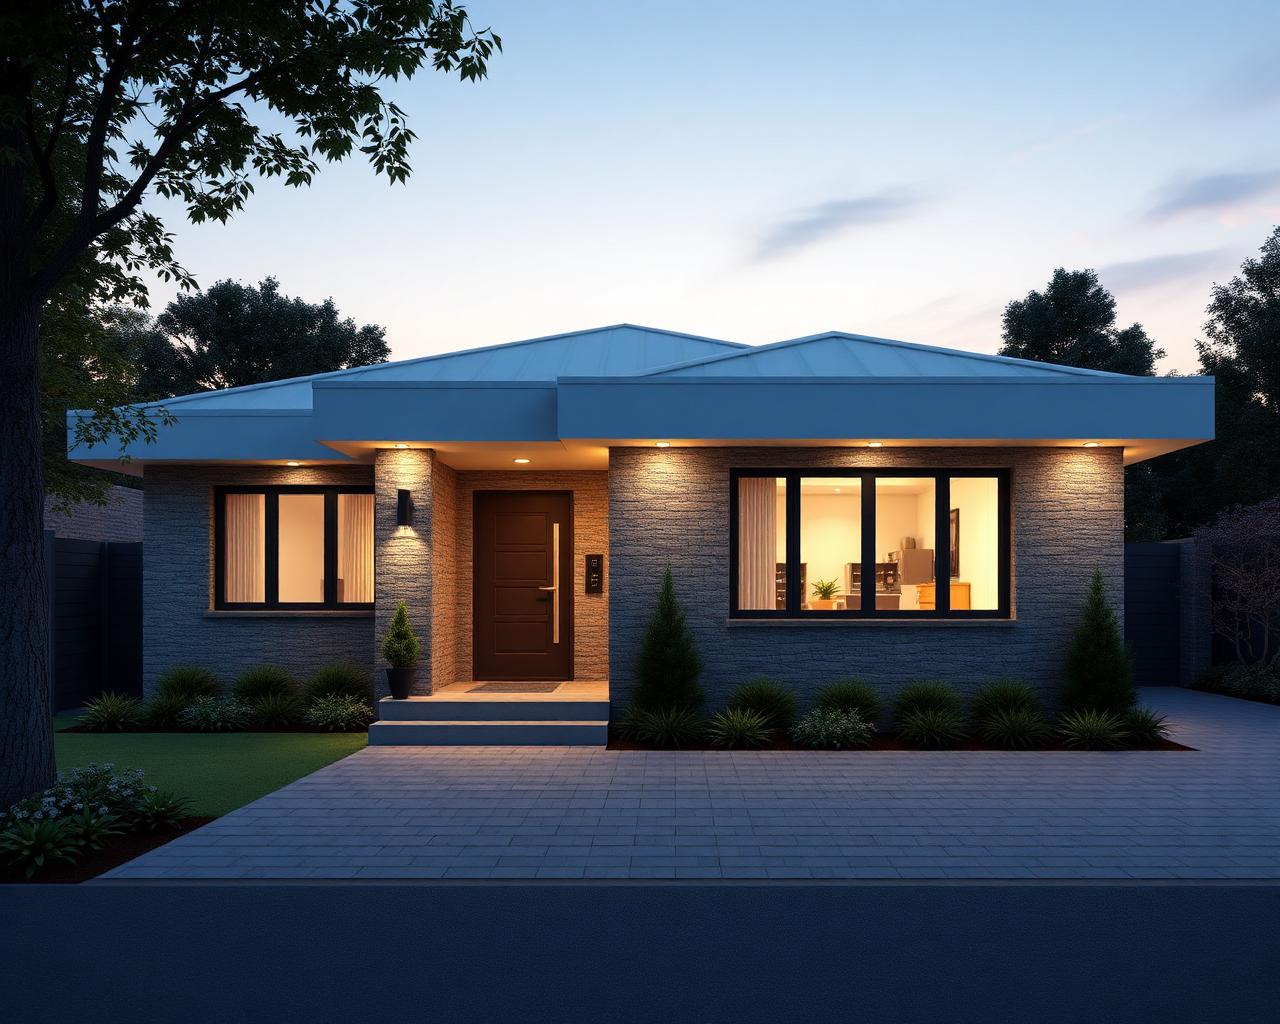
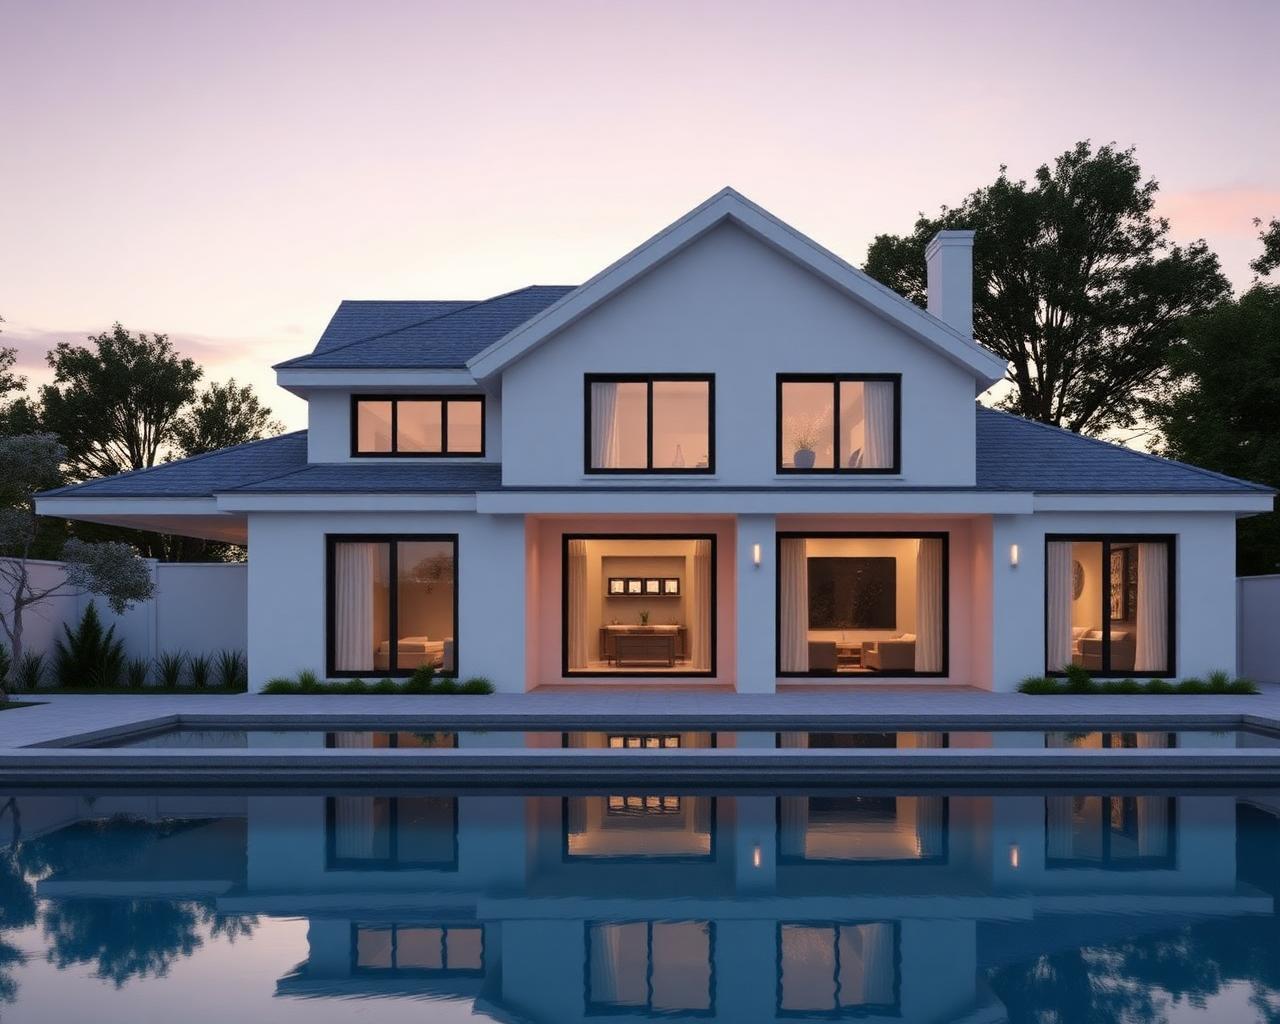
Three photoreal exteriors per scheme.

Pick a style, materials, sky, season, and time of day. Drop in motion people across African, Asian, North American, and European groups. Export JPG, PNG, PDF, or MP4 walk-throughs with your own audio.

  • Material & lighting presets
  • Custom surface colour uploads
  • MP4 walkthroughs with audio
Exterior Renders — Three photoreal exteriors per scheme.
Exterior Renders · OvizRender02 / 04
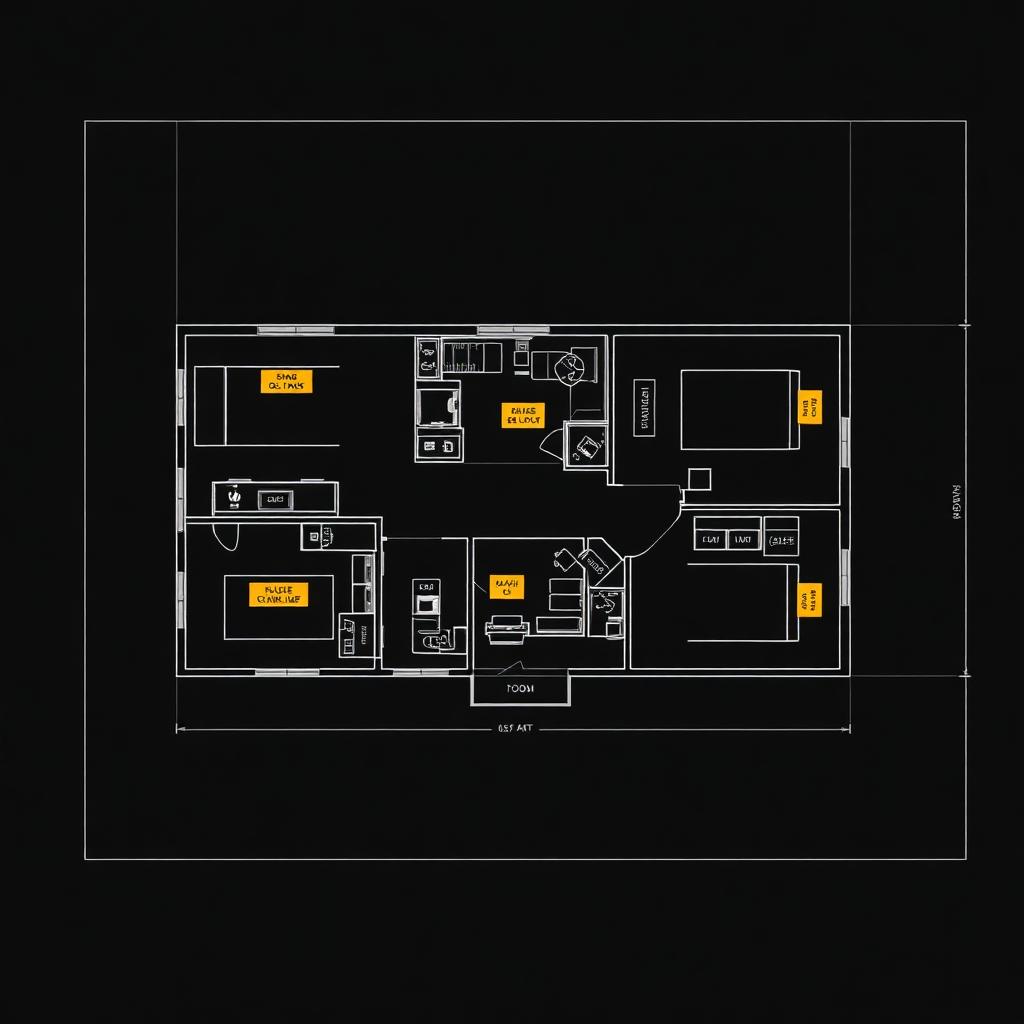
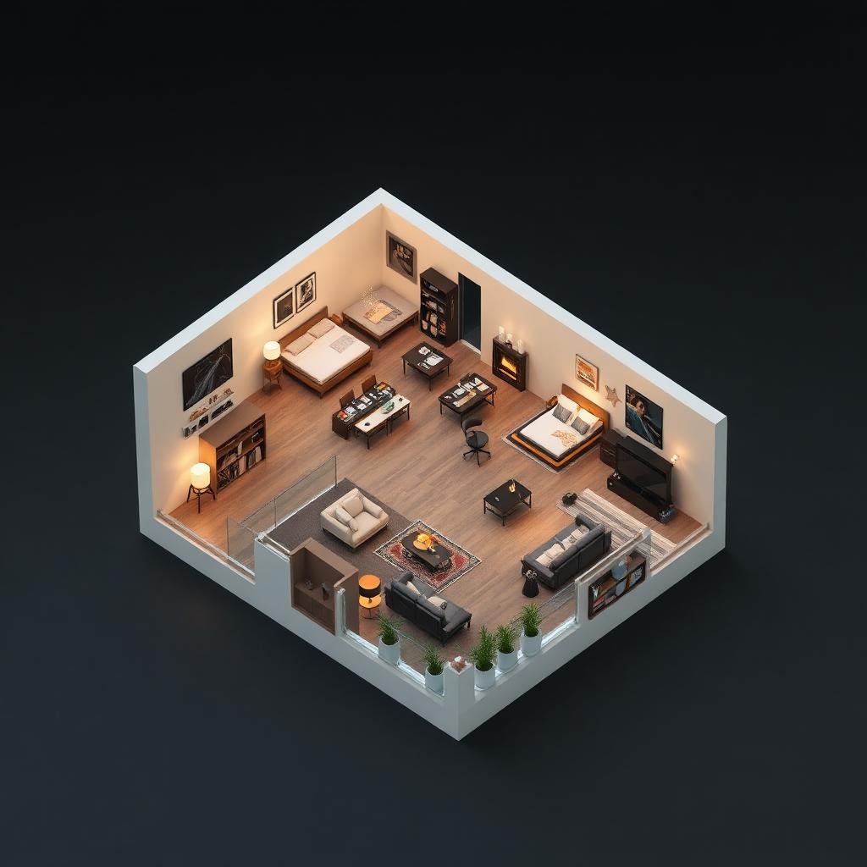
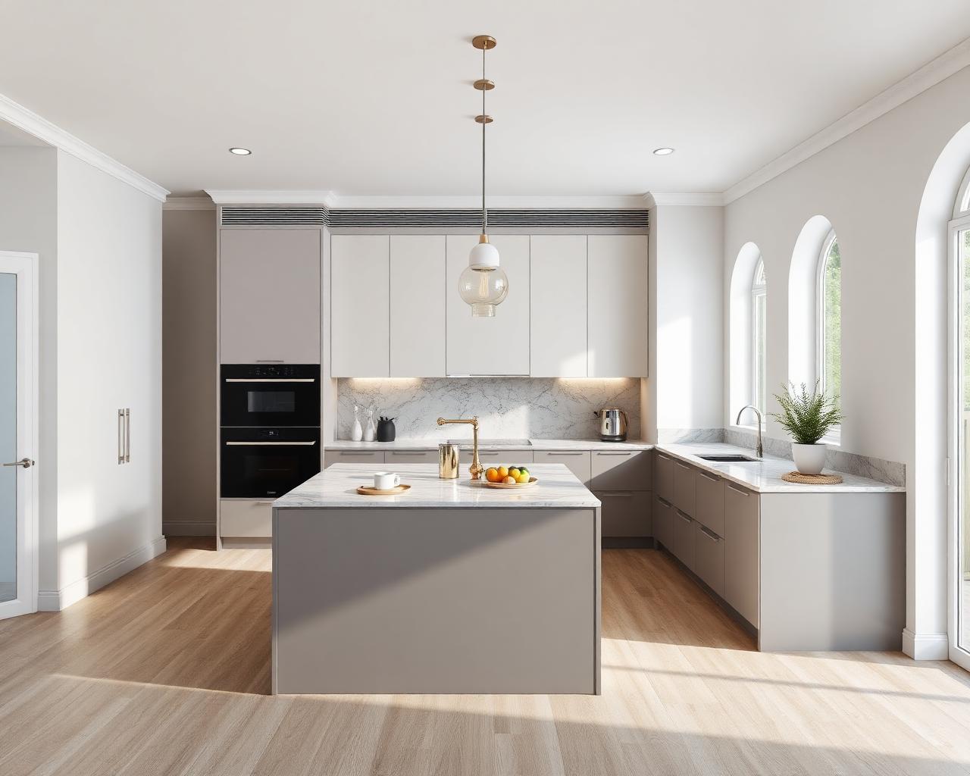
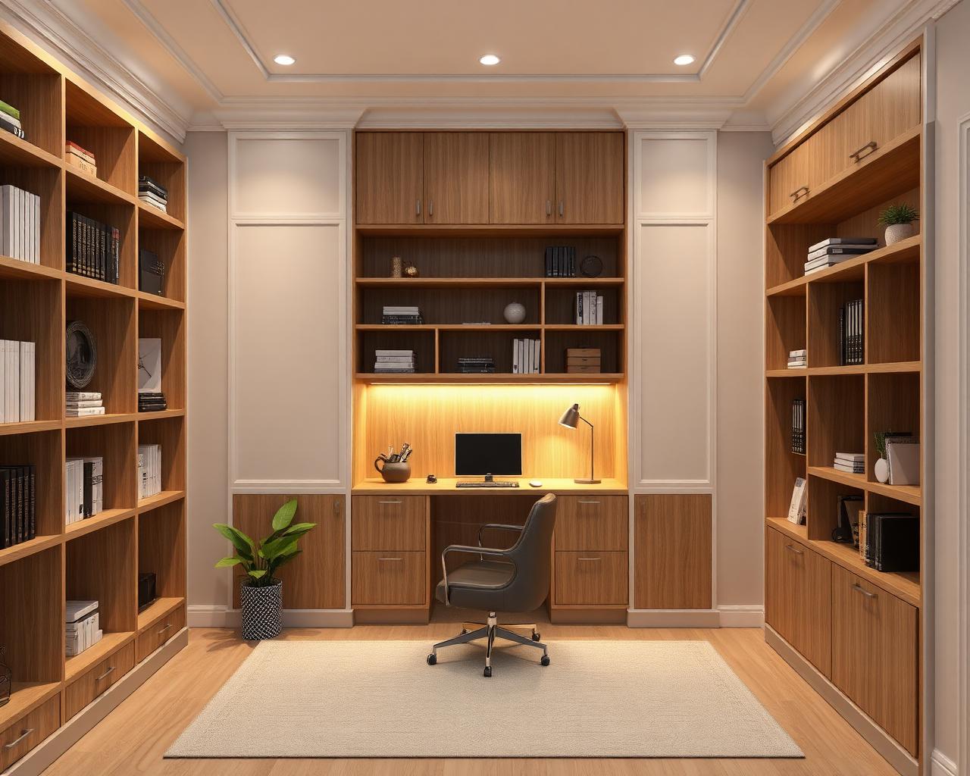
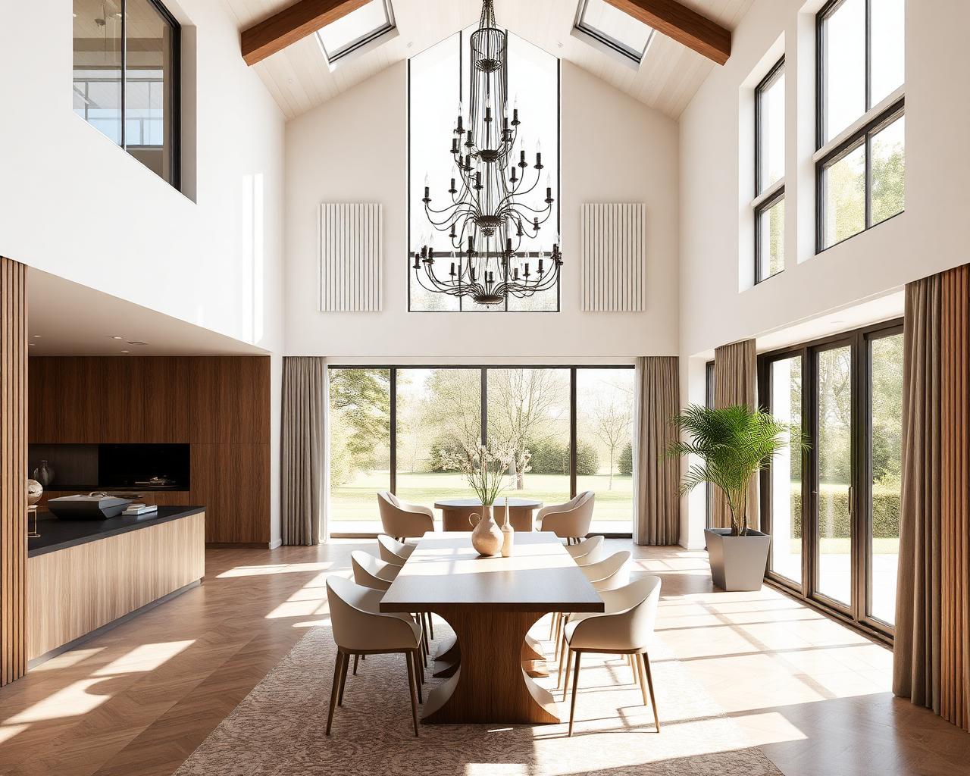
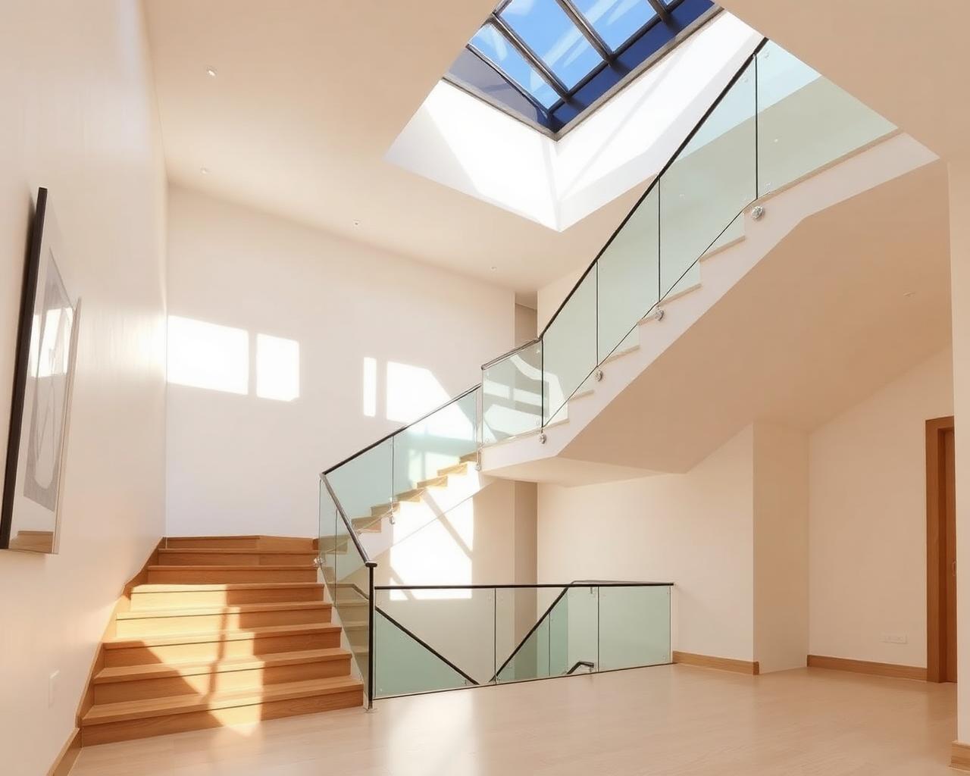
Interior Views

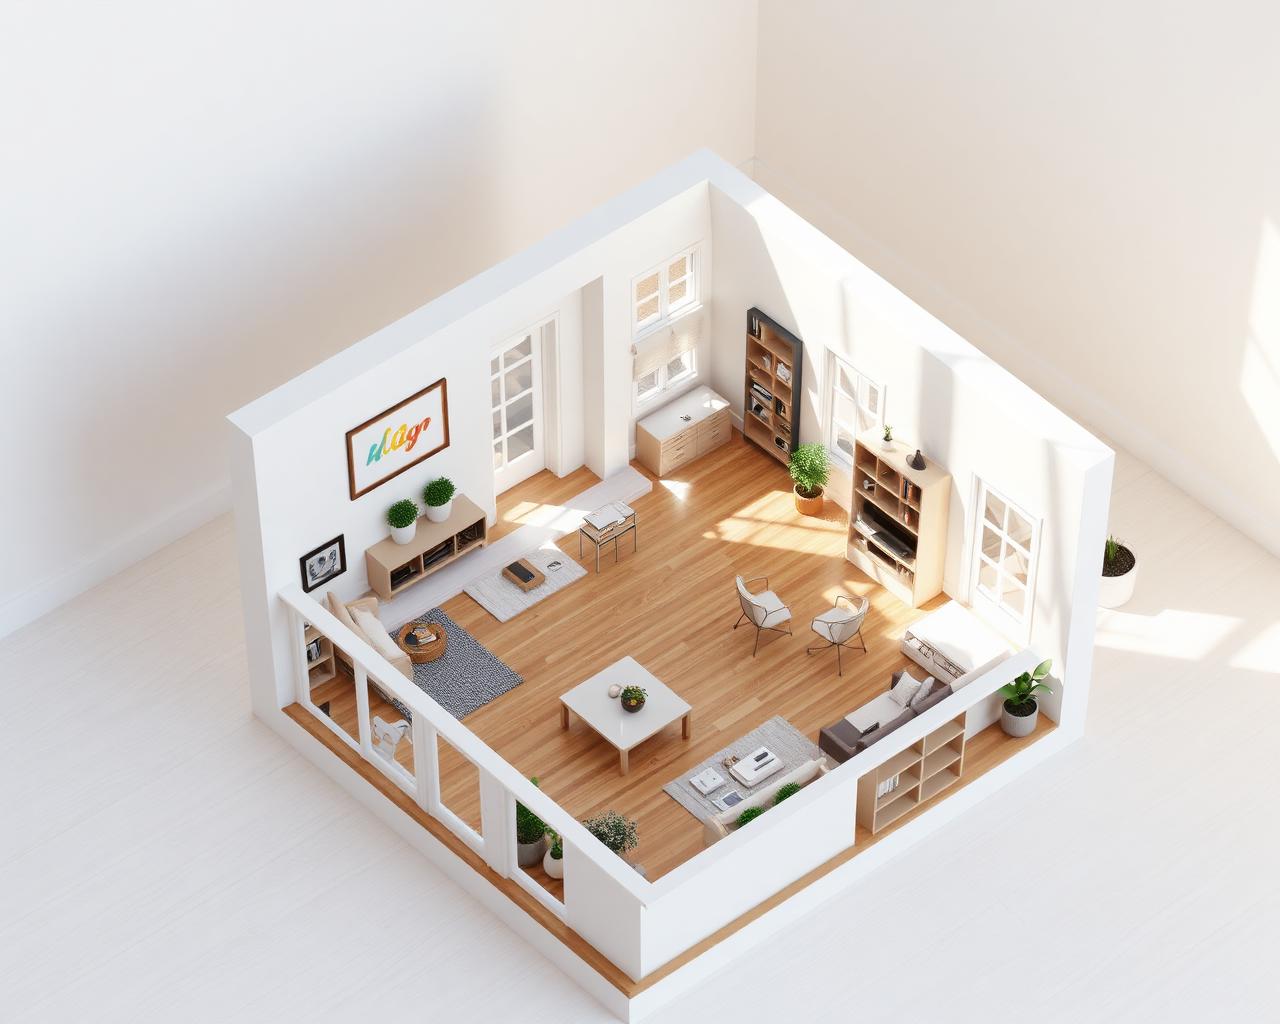
Furnished interiors that match the plan.

Generate three interior options per room — ceilings, walls, floors, furniture, window dressings, TV, HVAC — all aligned to the floor plan's shape and finishes.

  • Room-aware furniture sets
  • Open / closed finish toggles
  • Sync back to the master plan
Interior Views — Furnished interiors that match the plan.
Interior Views · OvizRender03 / 04
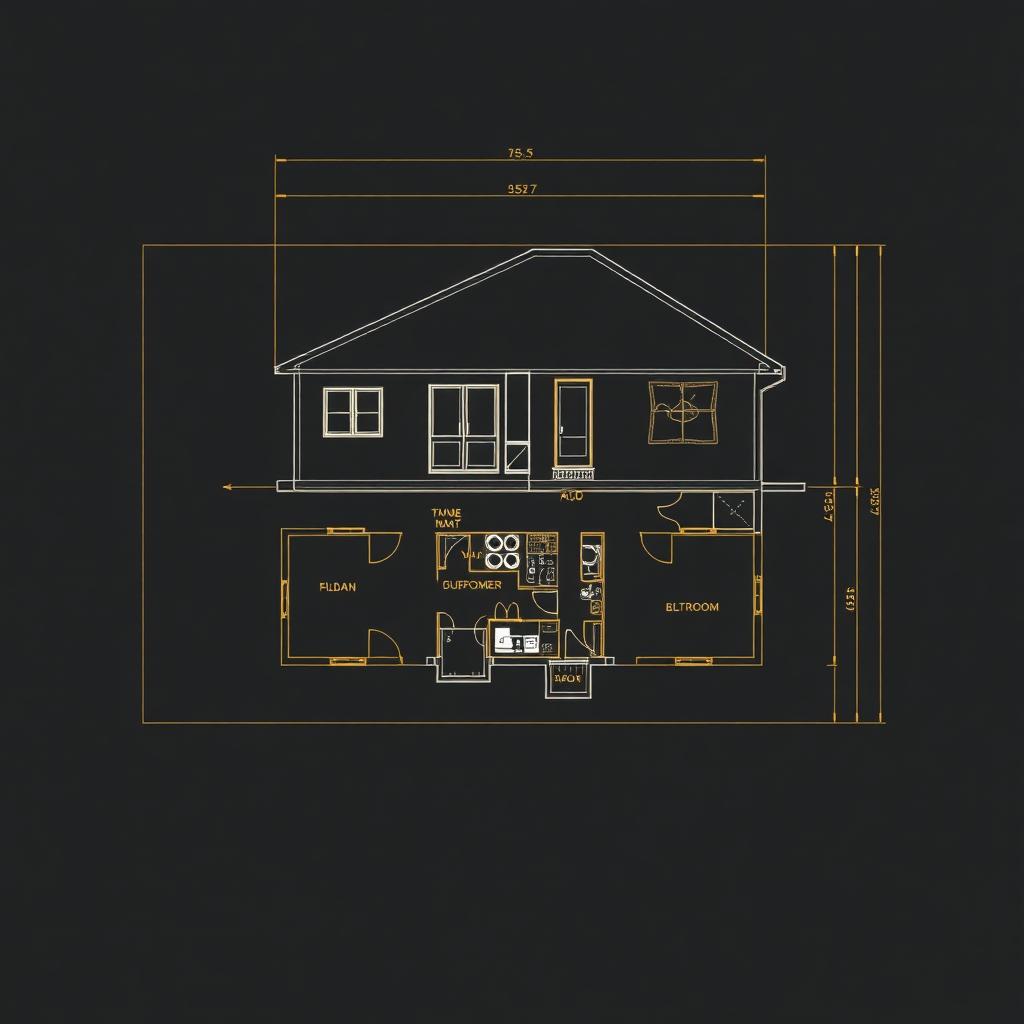
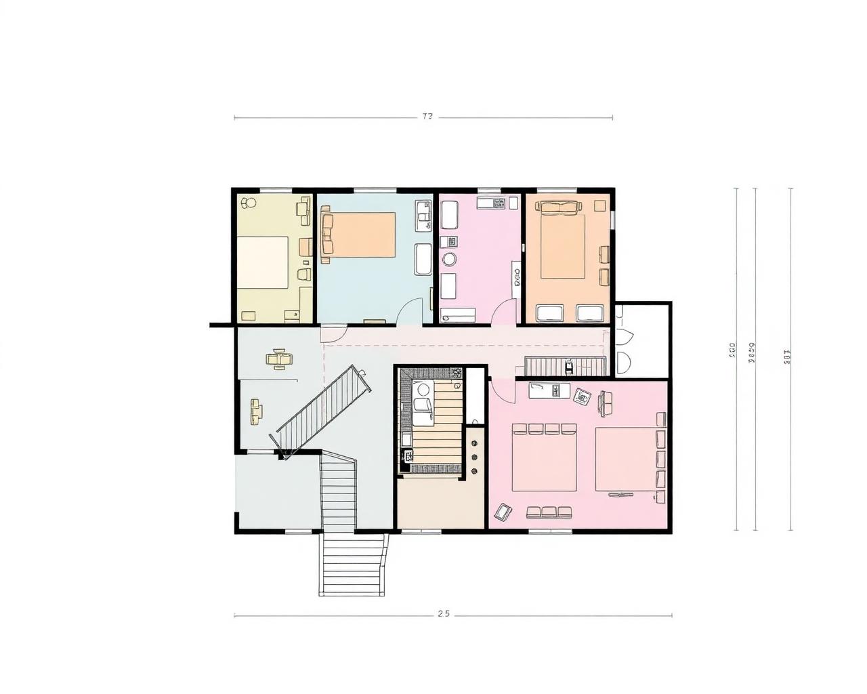
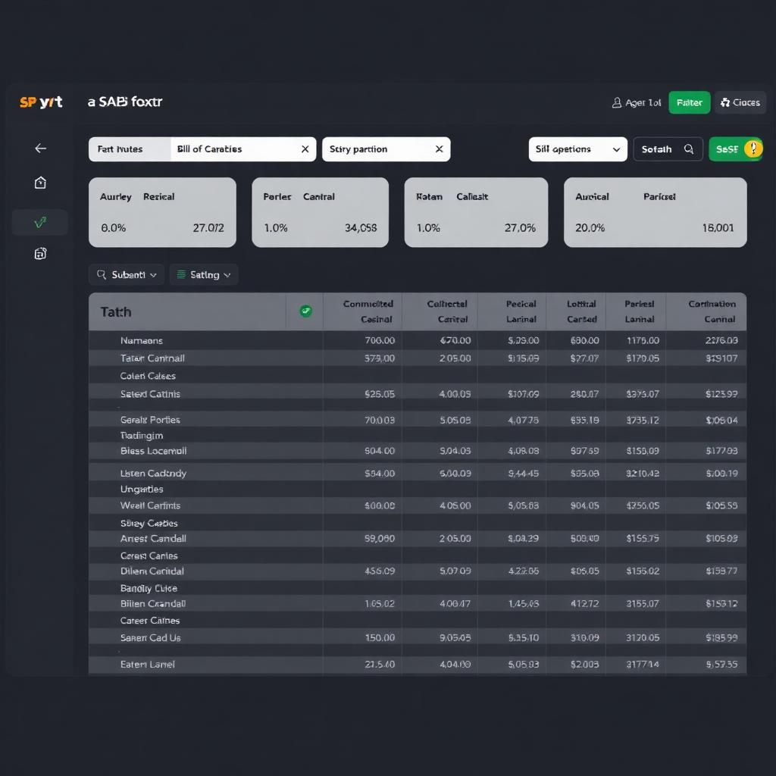
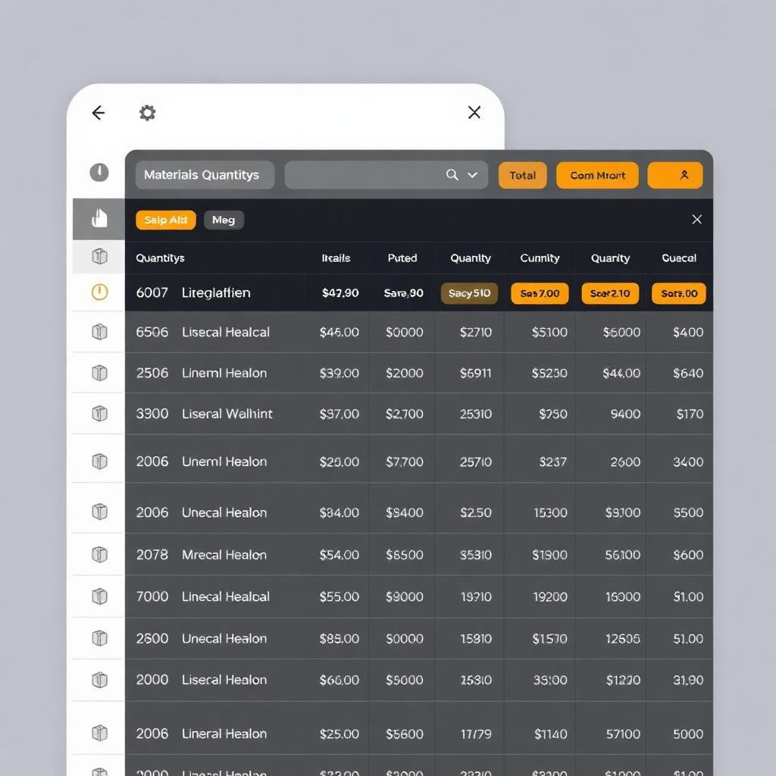
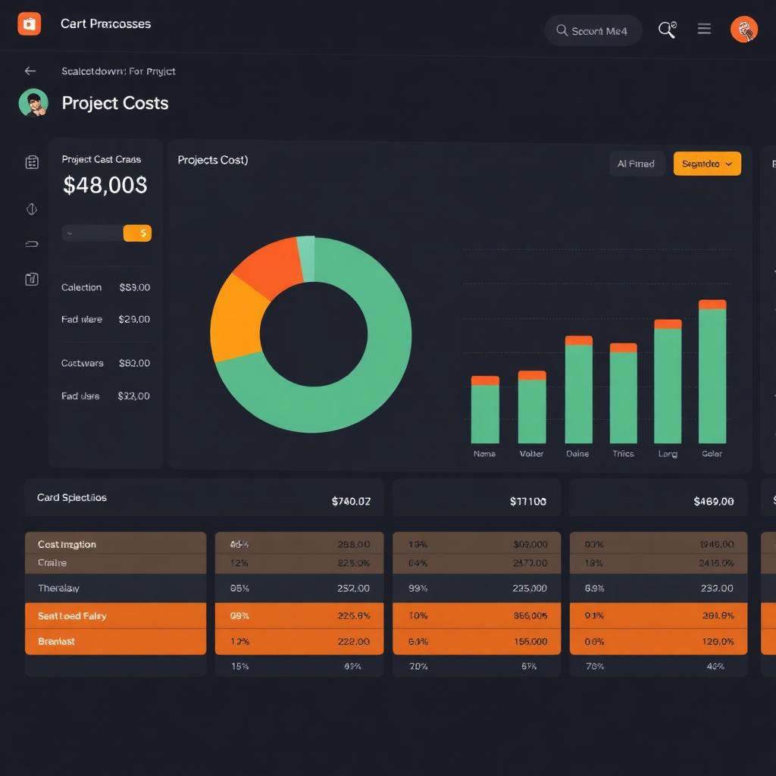
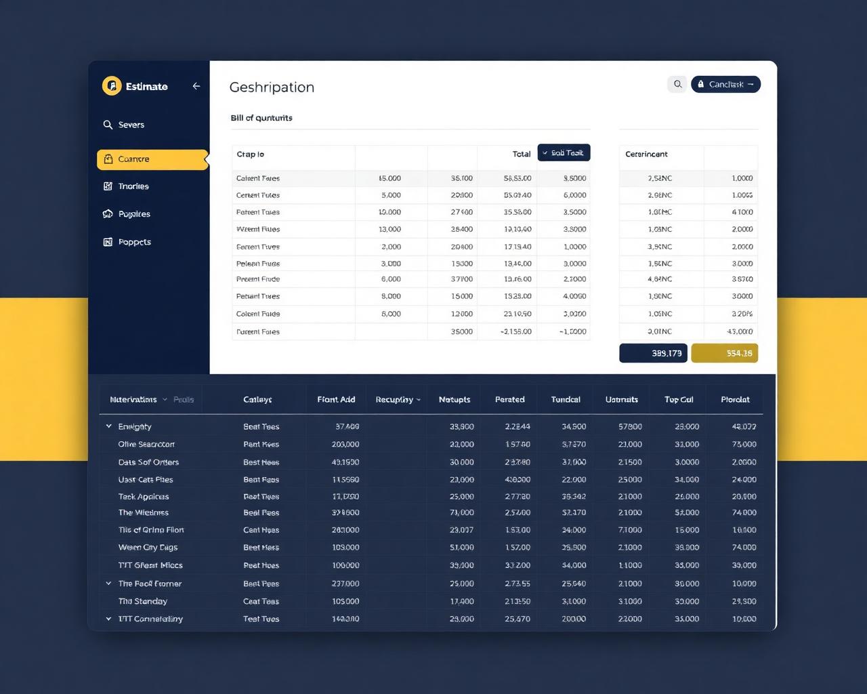
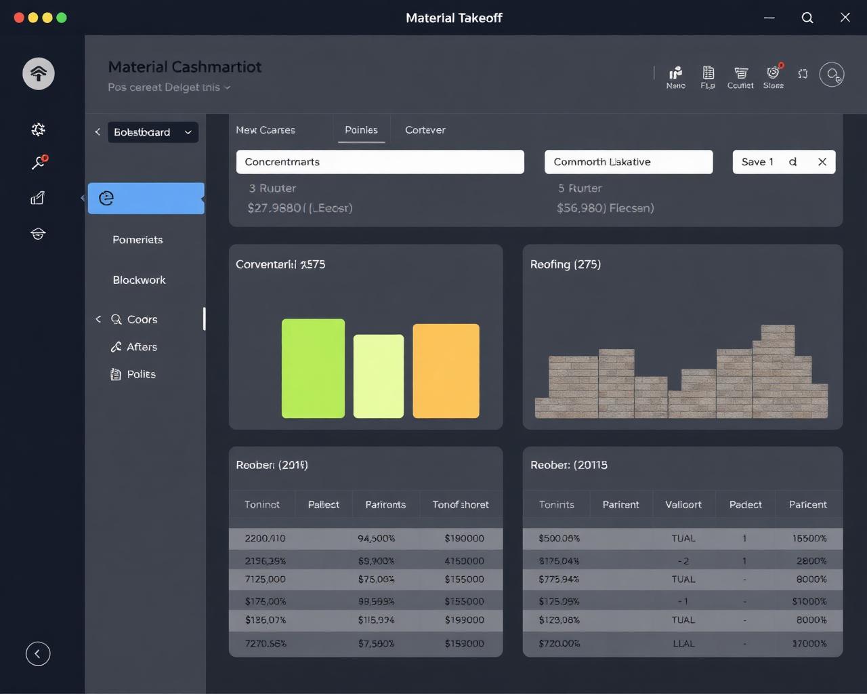
Estimator

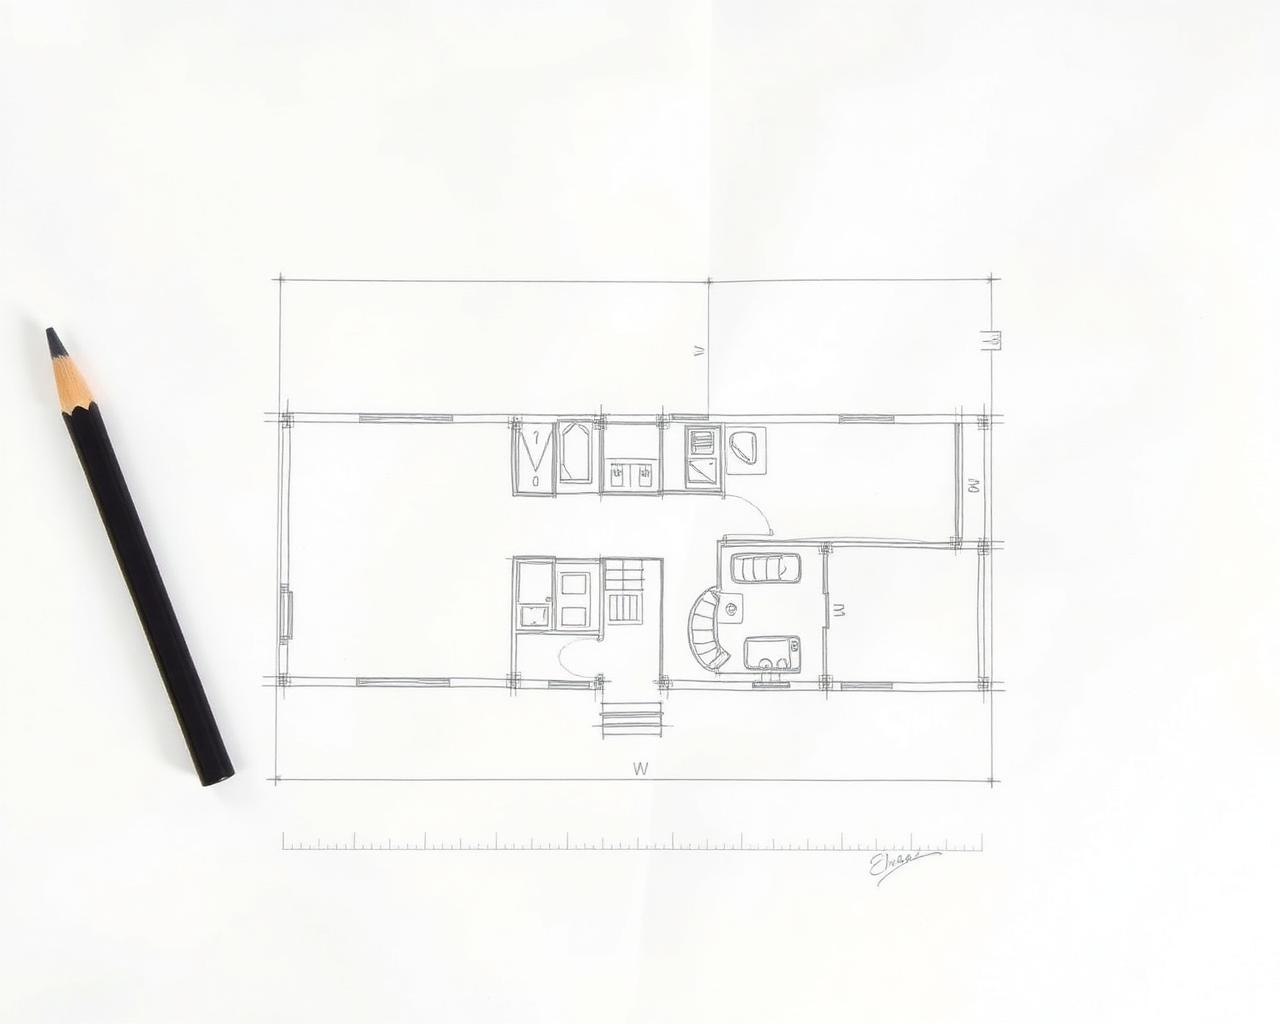
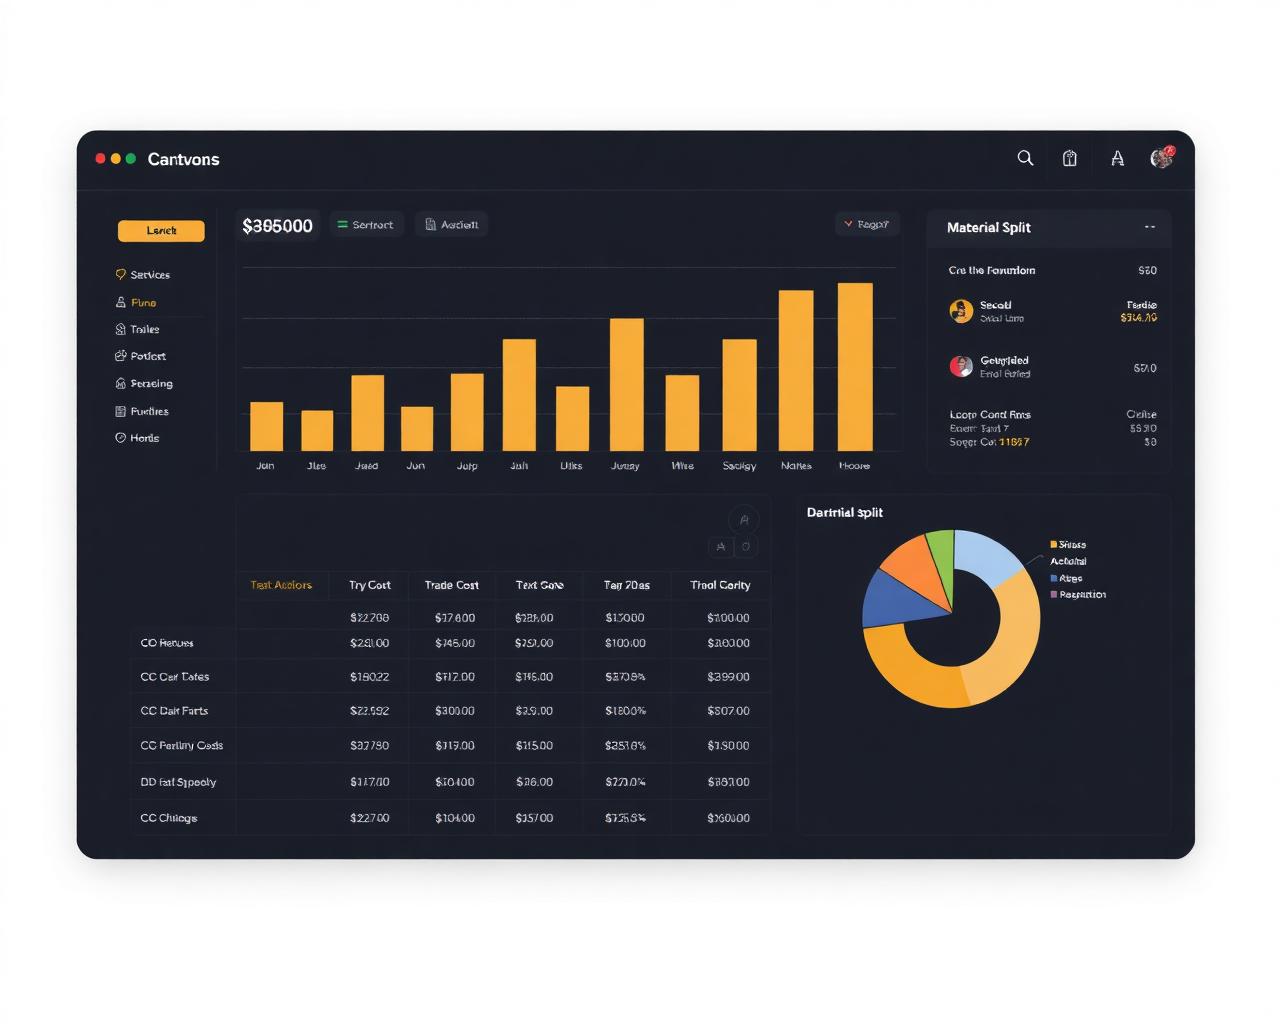
Quantities and costs, auto-synced.

Dimensions flow from the floor plan into an editable Trade / Description / Unit / Qty / Rate / Amount table. Country presets for Nigeria, Canada, USA, UK, plus a custom currency. Export CSV or PDF.

  • Gemini 2.5 Pro vision estimates
  • Inline editable table
  • CSV & PDF export
Estimator — Quantities and costs, auto-synced.
Estimator · OvizRender04 / 04
Gemini 2.5 Pro vision
AI quantity take-offs from a sketch.
Up to 8 storeys
With code-aware circulation rules.

Region presets

Nigeria, Canada, USA, UK + custom.
By Ovisah Limited
Built and supported by Ovisah Limited.

Built for the people who actually have to draw it.

Architects & Studios

Win pitches faster with photoreal options before you commit to CAD.

Developers

Test schemes against real material, lighting, and budget assumptions.

Students & Educators

Discounted access for verified students — explore ideas without a render fee.

Try OvizRender free for three days.

Generate floor plans, renders, and estimates today. Cancel any time before the trial ends.